
Pyle Hill, Woking

Client:
Julien and Sophie Payne
Architects:
KHA Architects
Local Planning Authority:
Woking Borough Council
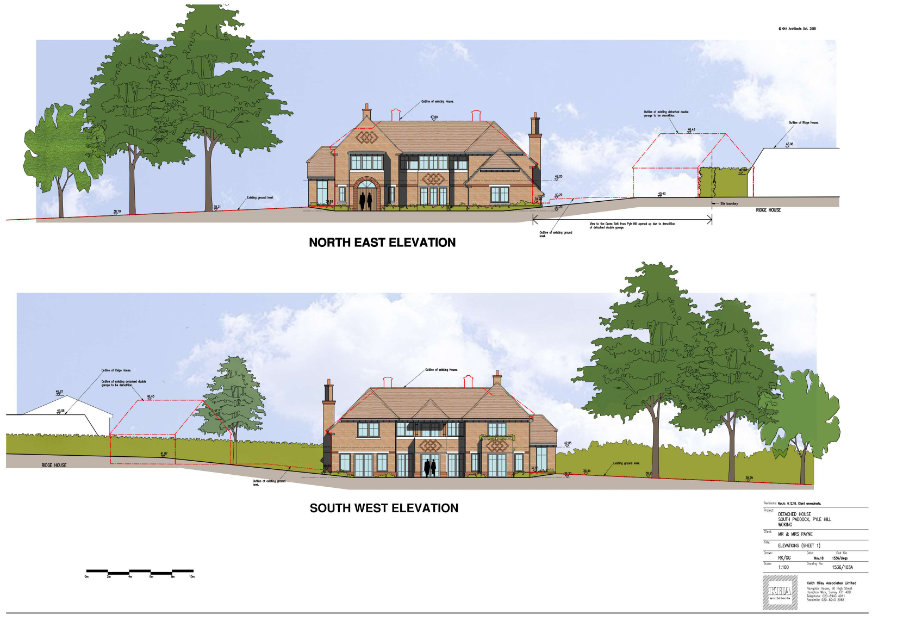
Planning permission was secured for a replacement dwelling in the Green Belt near to, but outside of the Mayford area of Woking. The property sits outside the area designated as the Urban Area within the Proposals Map.
In 2019, planning permission was refused for the erection of a four-bedroom family dwelling with integral garage following demolition of existing house and garage. The reasons for refusal were due to the inappropriate development within the Green Belt and would cause significant harm to the openness of the Green Belt by reason of its excessive, size, height, footprint and increase in in volume which could combine to result in a considerably more prominent structure.
In a subsequent appeal against this refusal, the Inspector agreed with our case that whilst the volumetric increase of 54% exceeded the Council’s policy rule of 20-40%, the replacement of two buildings (including) the garage with a single building would not result in a building materially larger than the existing. The development would therefore not be inappropriate development in the context of Green Belt policy.
Following a further application to resolve the Inspector’s concerns regarding the issuing of a bat license, planning permission was granted in May 2020.
In September 2020, the Council approved a subsequent application to amend the permission to infill the approved hidden valley roof. The Council accepted our case that the infill of the hidden valley roof would only be visible in aerial views of the property and would have no impact on Green Belt openness. Therefore, despite the small increase in volume and additional floorspace, the changes were concluded to be imperceptible to the impact of the openness to the Green Belt.
The proposal makes efficient use of the approved built form to provide an exceptional, high quality family home within the Green Belt.